


Overview
Wave City NH - 24, Ghaziabad
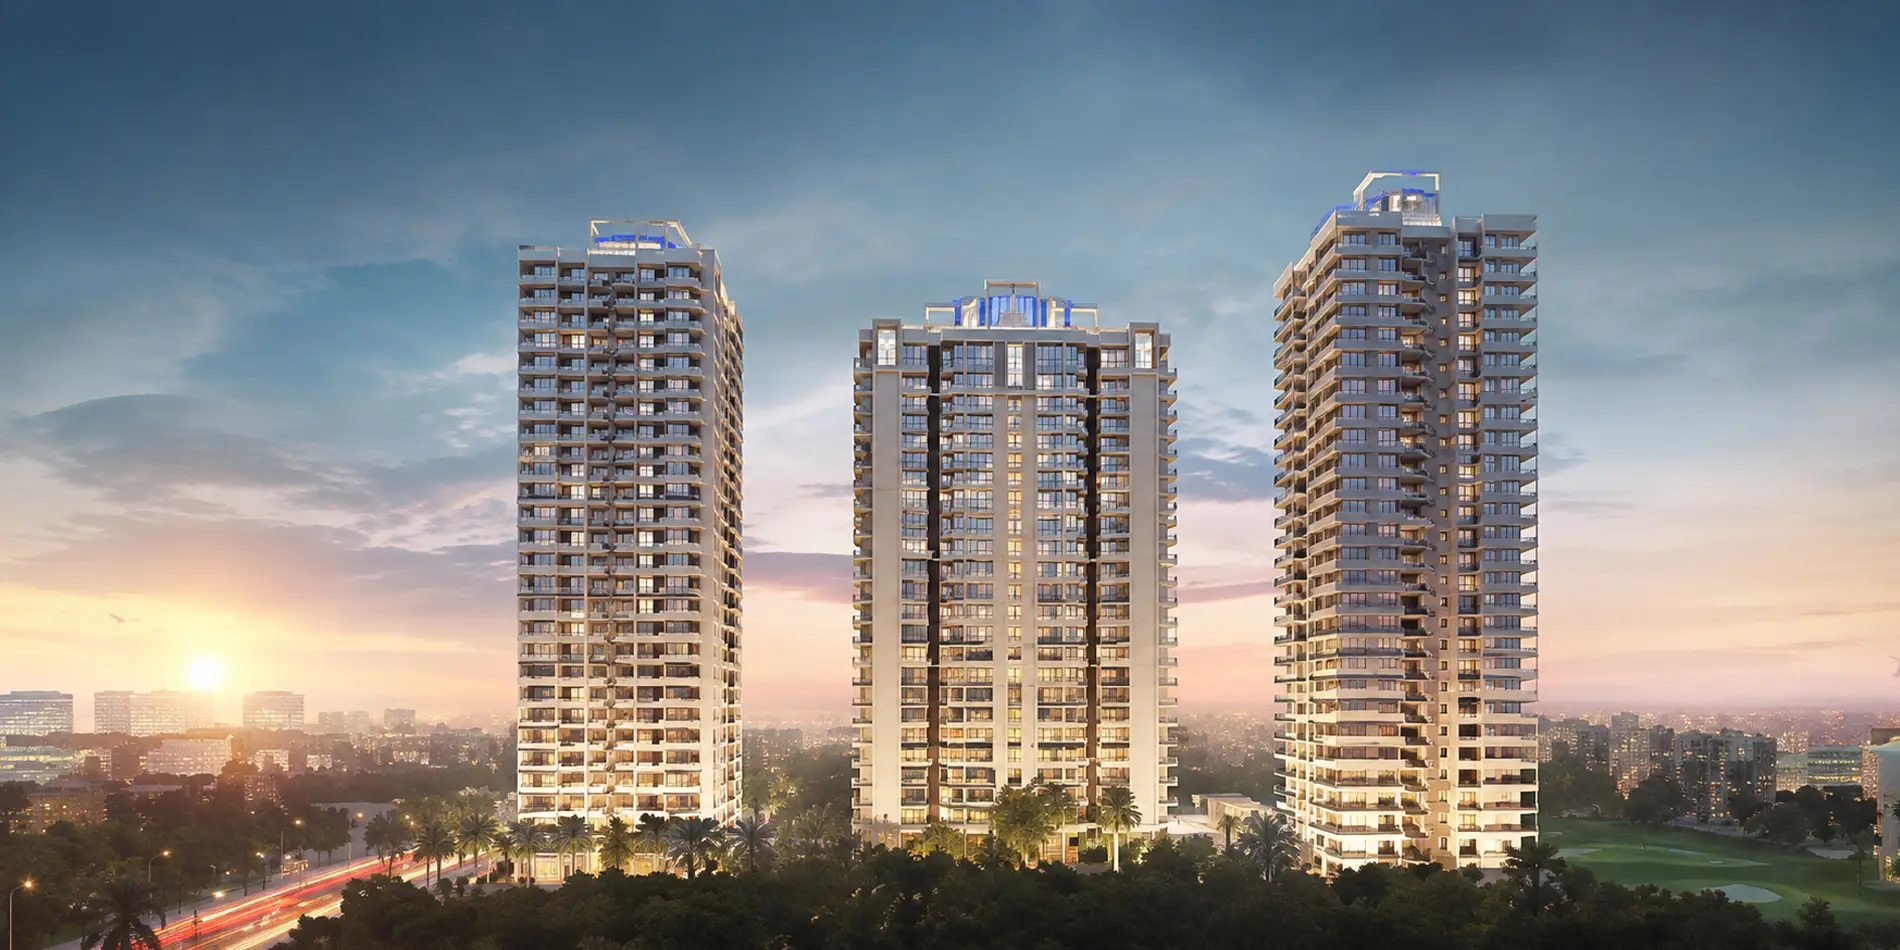
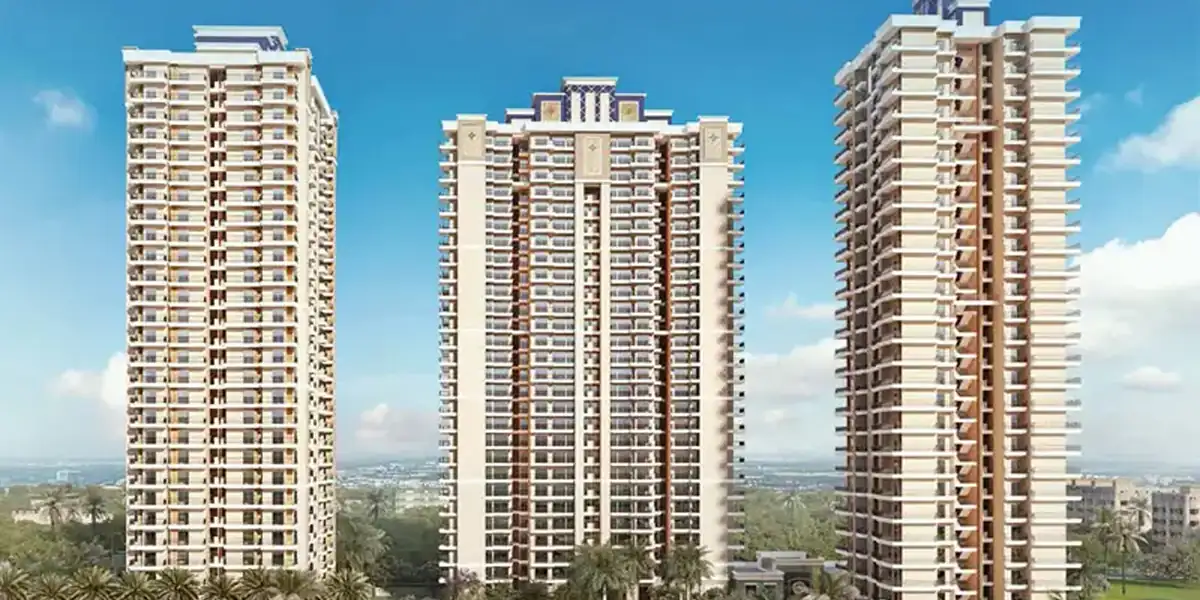
SKA Divine at Wave City NH-24, Ghaziabad is an exceptional residential development by SKA Group, offering meticulously crafted 3 & 4 BHK luxury apartments designed for contemporary urban living. Spread across 4.95 acres, the project features 3 elegant towers with 536 premium residences, combining spacious layouts, refined interiors, and abundant natural light.
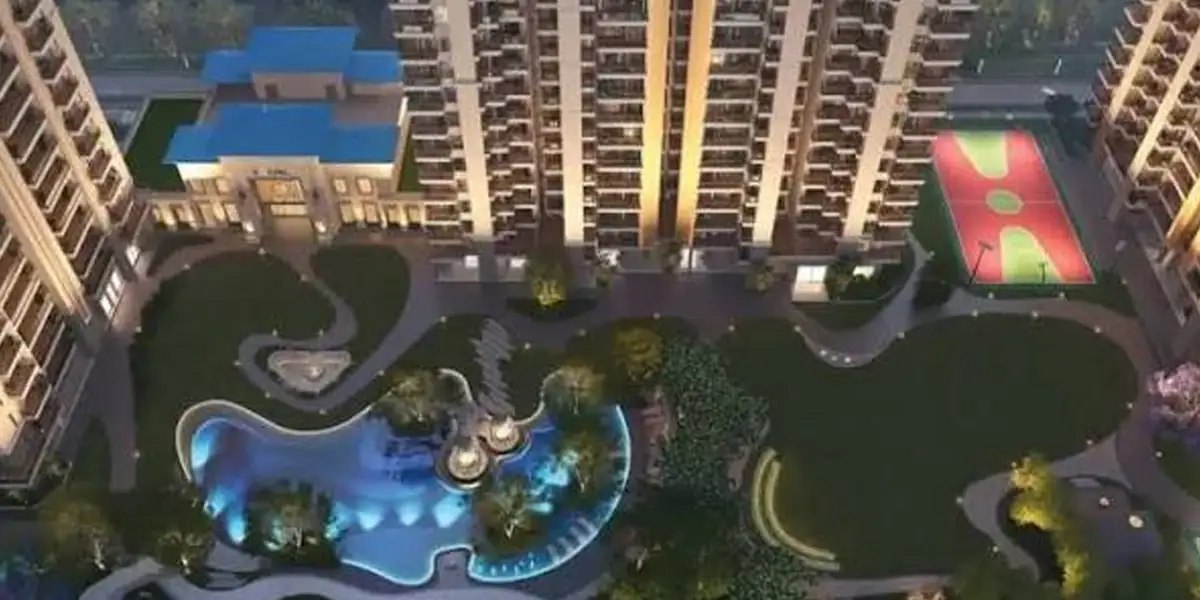
Residents can enjoy an impressive selection of lifestyle amenities, including a swimming pool, fully equipped fitness center, spa, children's play zone, skating rink, multipurpose hall, jogging and wellness tracks, along with the convenience of an in-house retail store for everyday essentials.
RERA approved project SKA Divine is expected to be ready for possession by August 2029. With flexible payment plans, thoughtfully planned floor layouts, detailed specifications, and attractive pricing, the project offers an ideal opportunity for families and investors seeking a premium lifestyle in the rapidly developing Wave City, NH-24, Ghaziabad.
Typology
3/4 BHK
Clubhouse
1,26,000 Sqft.
3 Towers
G + 27
LOCATION
Wave City, Ghaziabad
Price List
| Unit Type | Carpet Area | Price |
|---|---|---|
| 3 BHK + 3T | 1855 Sqft. | ₹ 9750 / Sq.ft. |
| 3 BHK + 4T | 2242 Sqft. | ₹ 9750 / Sq.ft. |
| 4 BHK + 5T | 2962 Sqft. | ₹ 10250 / Sq.ft. |
Highlights
- SBI-approved project.
- Pre-certified for sustainable and future-ready living.
- Engineered with advanced seismic-resistant.
- Construction for enhanced safety.
- landscaped gardens, and a resort-inspired pool.
- Community designed for privacy and serenity.
- All Major places near to project.
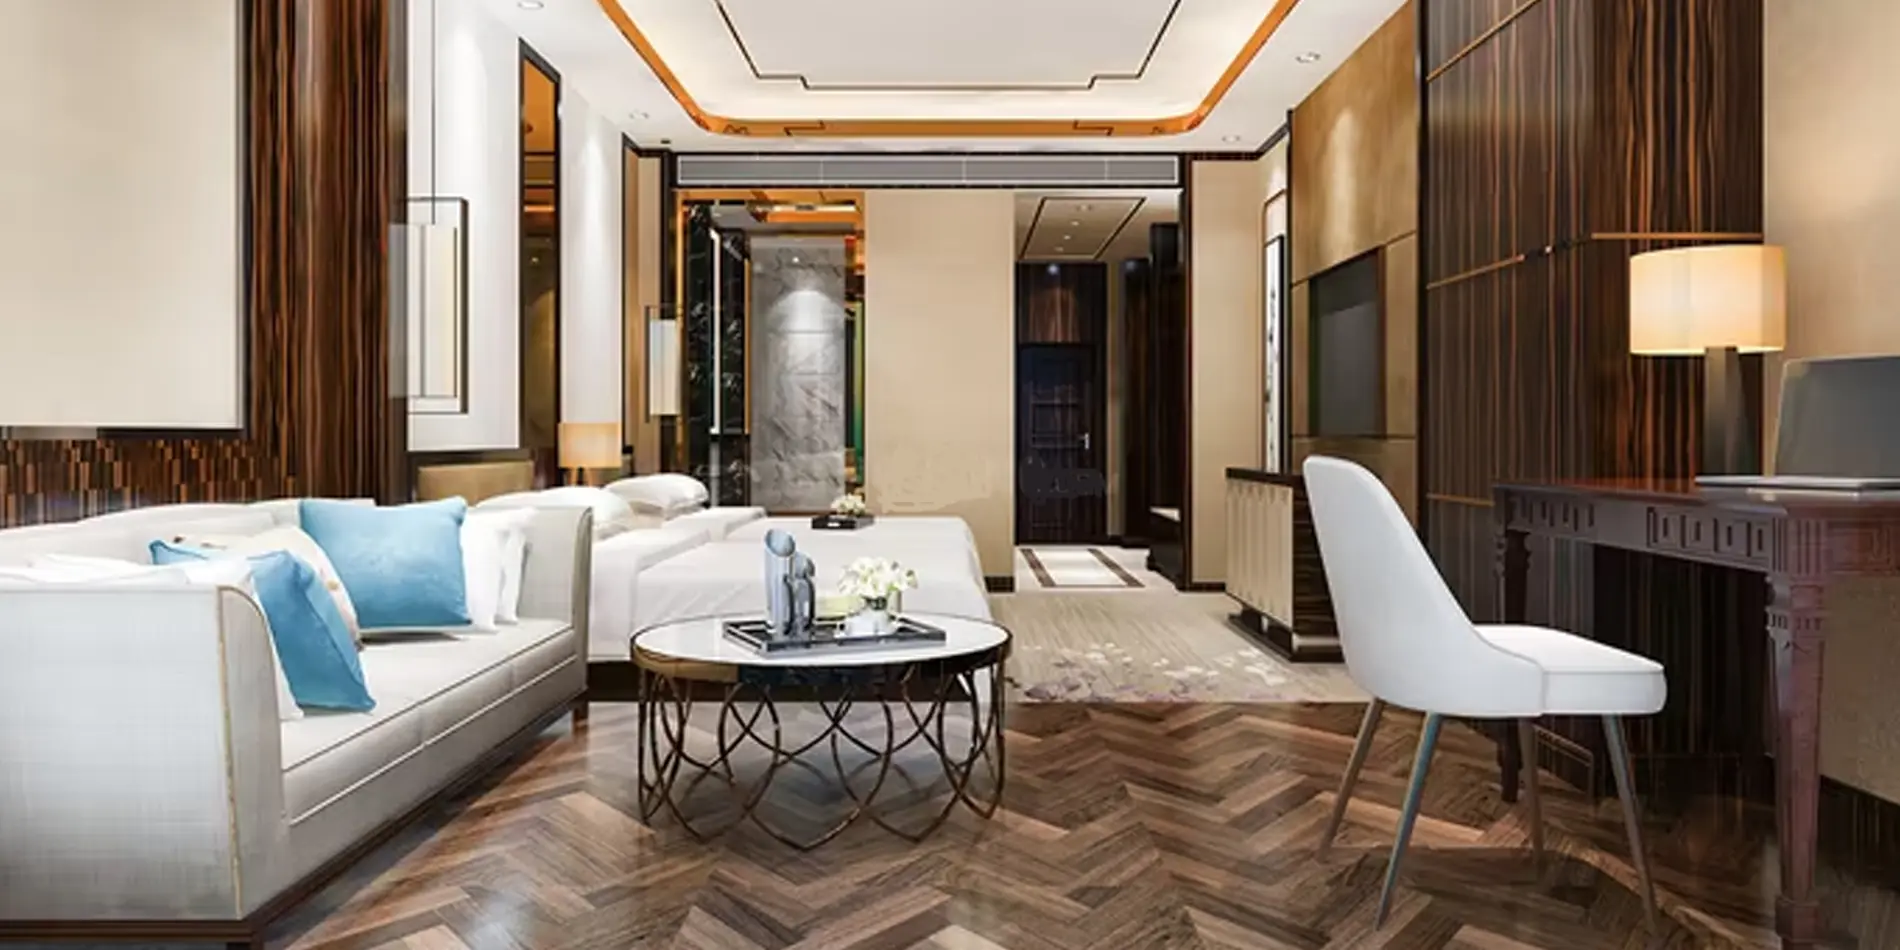
- Luxury residences thoughtfully crafted.
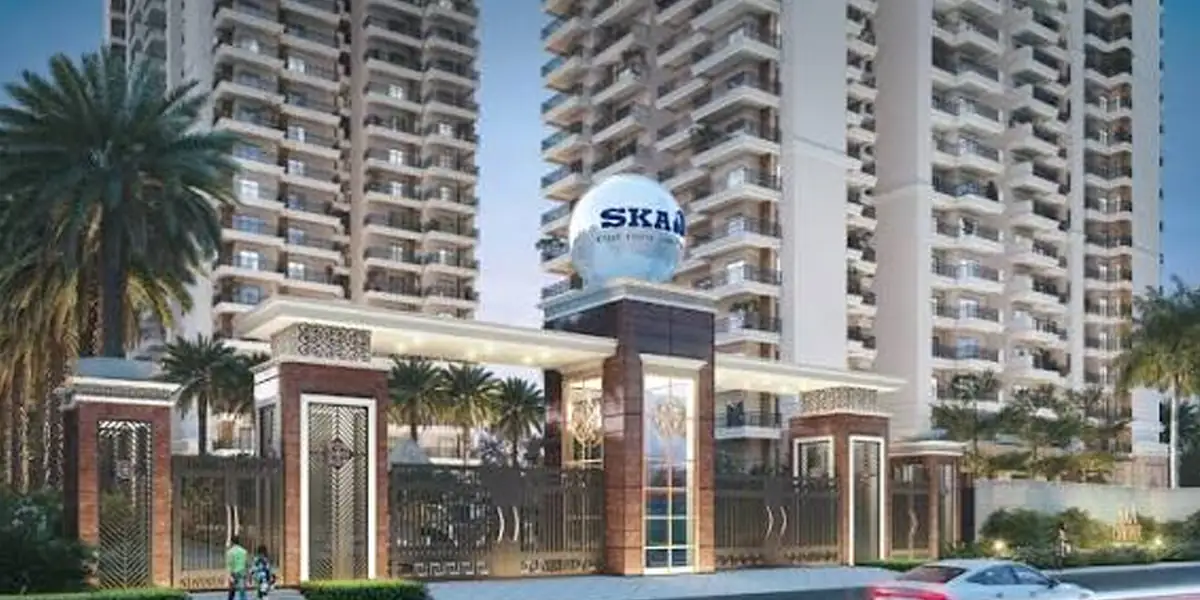
- Three iconic towers soaring 27 storeys
- uture-ready EV charging infrastructure.
- Seamless connectivity across Delhi-NCR.
- A Platinum Green-certified township.
Floor Plans
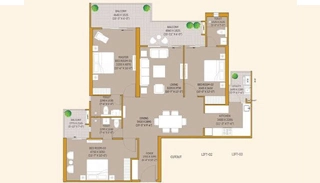
3 BHK + (1855 Sqft).
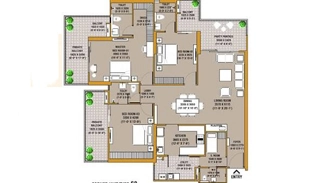
4 BHK + (2242 Sqft.)
4 BHK + (2962 Sqft.)
Gallery



Premium Connectivity
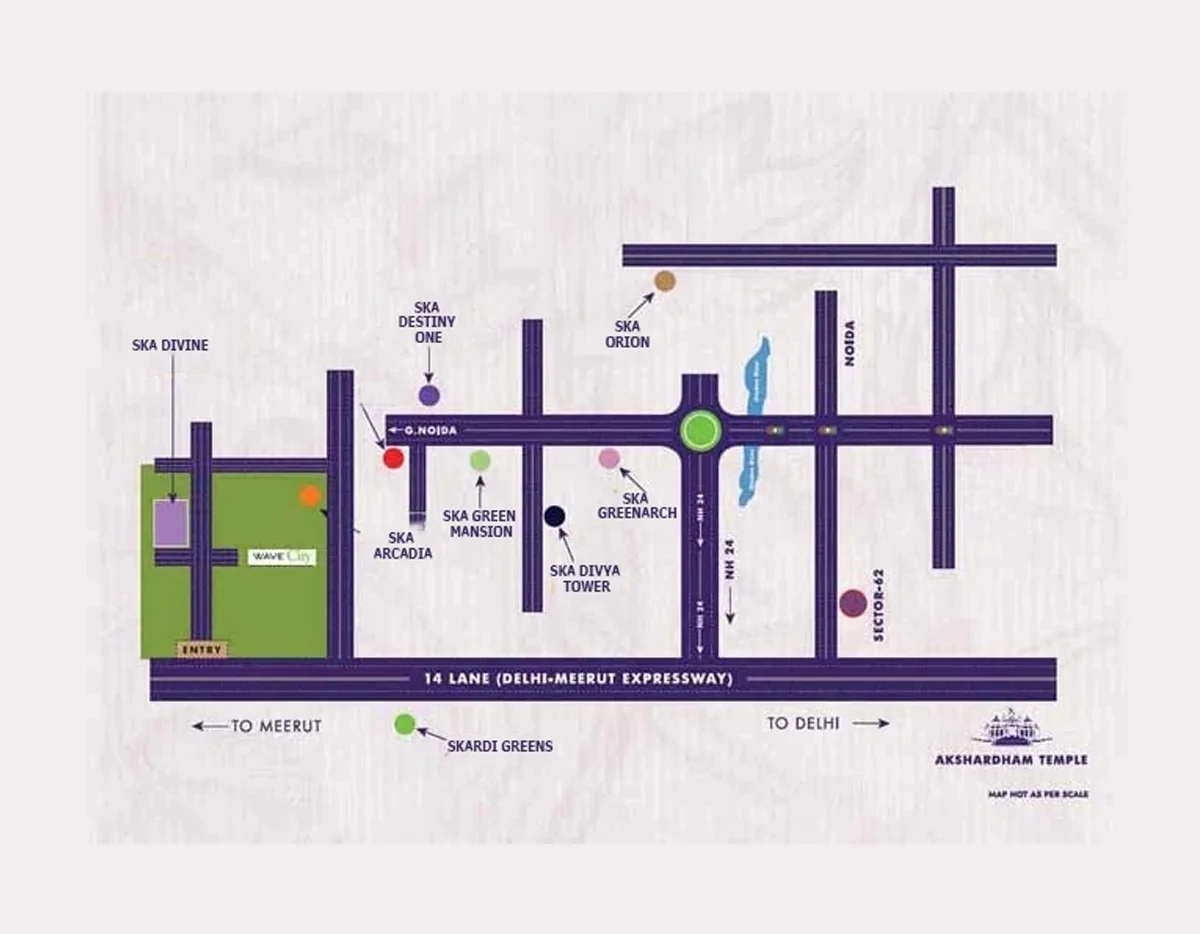
- Eastern Peripheral Expressway 6 KM
- Noida Sec-62 15 KM
- Railway Station 5.2 KM
- Ghaziabad Railway Station 20 KM.
- Shaheed Sthal Metro Station 20 KM
- Jewar Airport.Nearby
Agent RERA No: UPRERAAGT22953
Project RERA No: UPRERAPRJ556045/10/2024
This is not the official website of the developer; it belongs to an authorized channel partner and is for informational purposes only.
Disclaimer: This website is in the process of being updated. By accessing this website, the viewer confirms that the information, including brochures and marketing collaterals, is provided solely for informational purposes and has not been relied upon for any booking or purchase decision. Nothing contained on this website constitutes advertising, marketing, booking, selling, or an offer for sale, nor an invitation to purchase any unit in any project. The Company shall not be liable for any consequences arising from reliance on the information provided. This website should not be considered the official website of the developer.